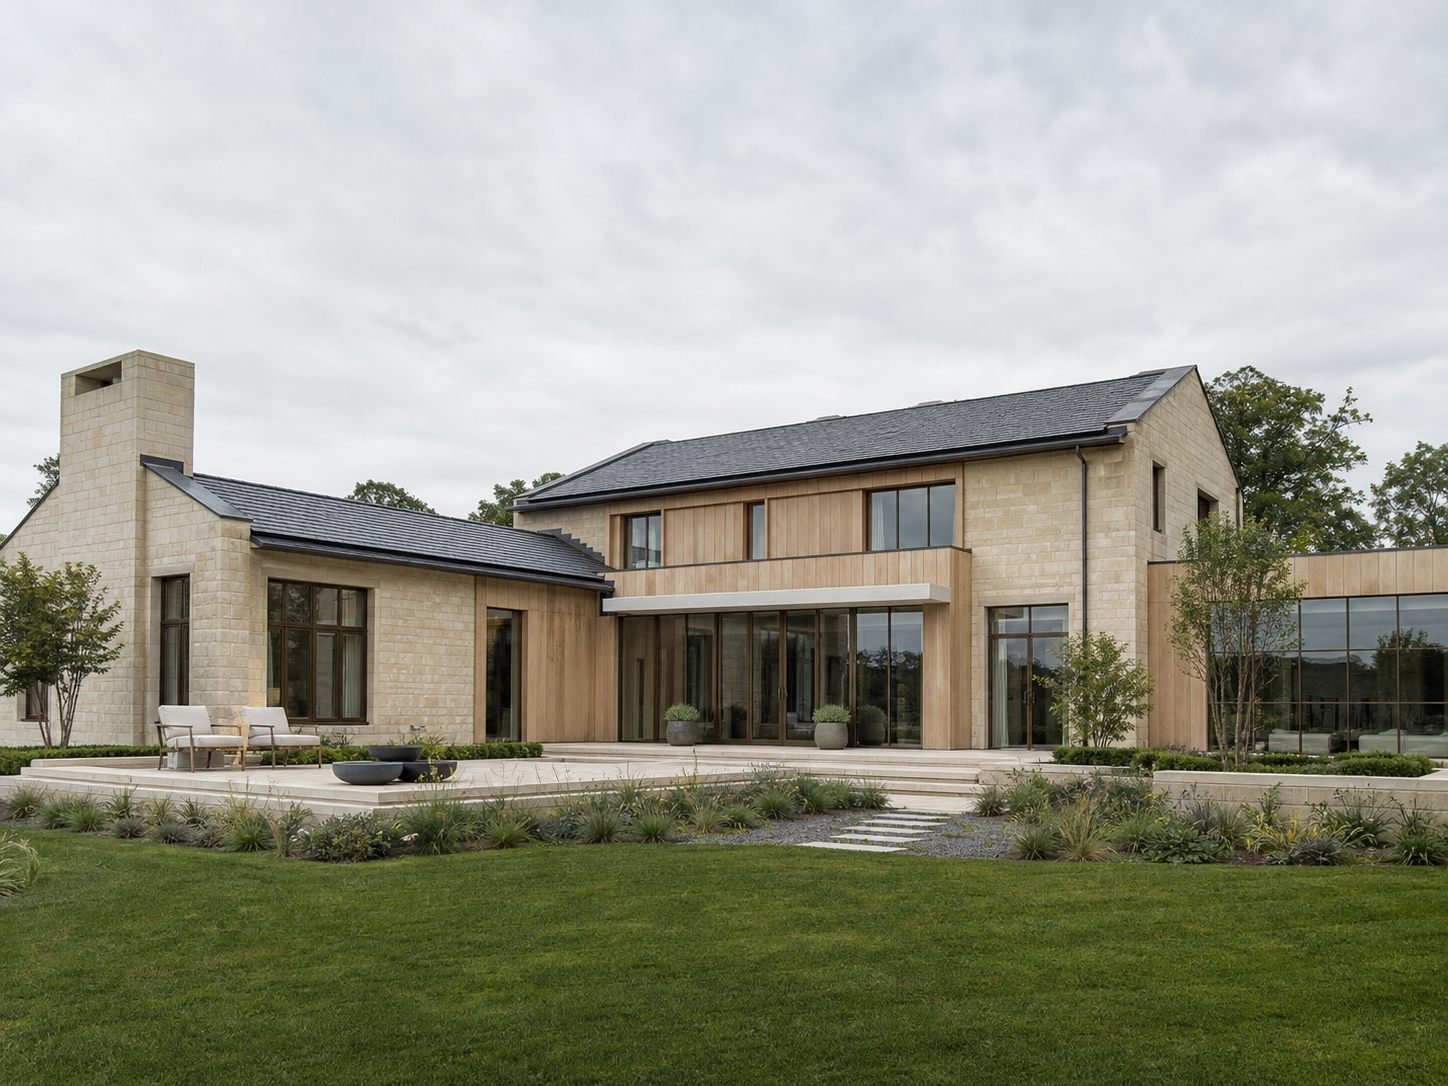
Residential · New build
Riverside House
A low-energy family home where limestone, oak and bronze are resolved through one disciplined construction strategy.
Project overview
Architecture grounded in place.
Riverside House is a representative case study for a private residence set within an established English landscape. The brief called for generous family spaces, strong connections to the garden and a material palette capable of ageing with dignity.
Bestonie’s role covered pre-construction planning, buildability review, framework, first fix, main construction and structured handover. Early attention to the envelope, primary structure and services strategy protected the calm architectural intent.
- Sector
- Private residential
- Service
- New-build construction
- Role
- Main contractor
- Location
- England
- Status
- Representative case study
Delivery
Complexity resolved before it reached the finish.
Coordinate structure, envelope and services
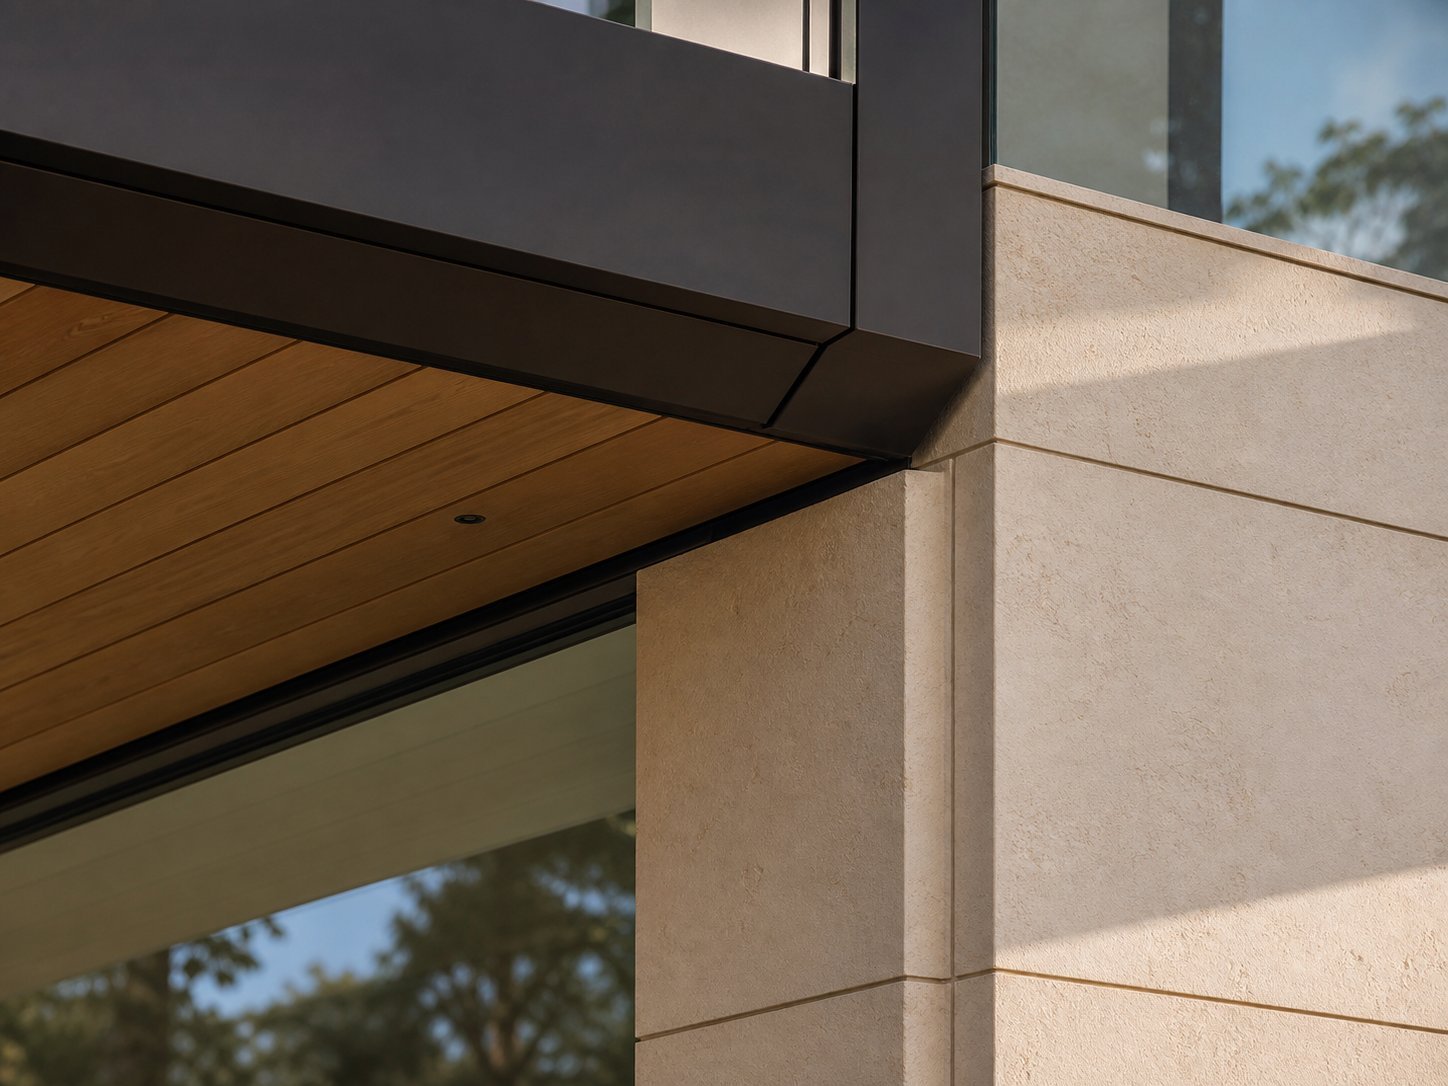
Large openings, deep overhangs and a restrained internal palette required exact interface control.
Sequence critical decisions early
Models, samples and specialist workshops aligned tolerances, procurement and installation responsibilities.
One coherent material language
The completed envelope, interiors and landscape read as one calm composition rather than separate packages.
Performance
Built for comfort and longevity.
A continuous thermal strategy, controlled airtightness, efficient systems and durable external materials reduce operational demand while protecting long-term value.
Commissioning, seasonal guidance and structured records support confident occupation beyond practical completion.
Our sustainability approach ↗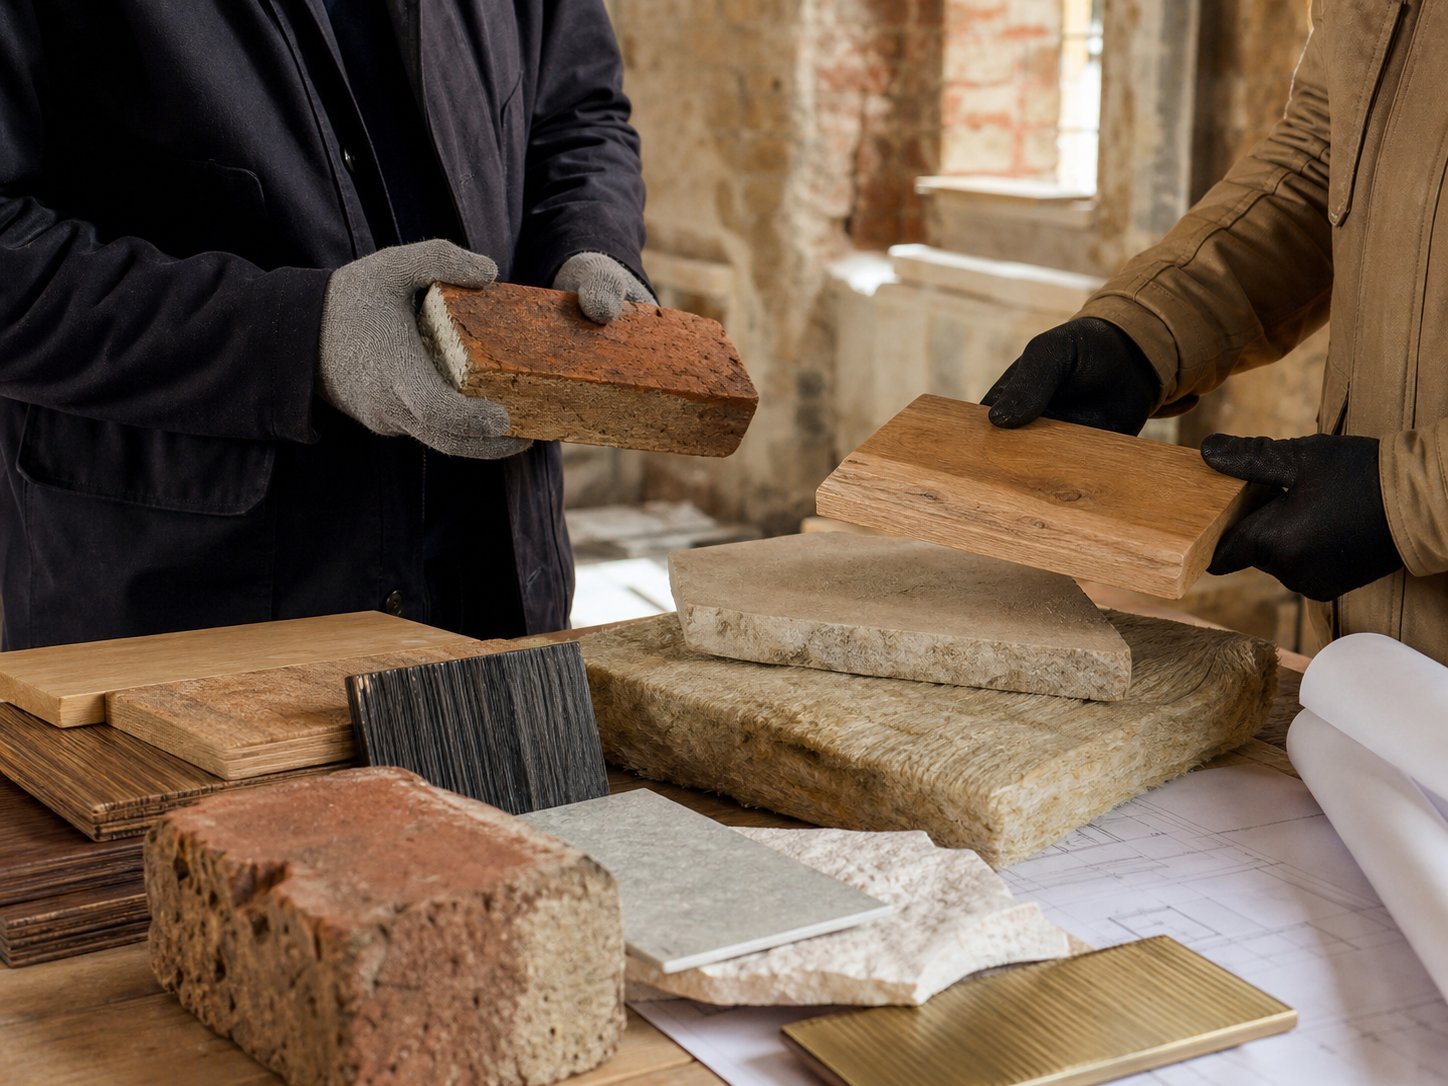
“The finished calm was made possible by disciplined coordination behind the scenes.”